


REQUEST A TOUR If you would like to see this home without being there in person, select the "Virtual Tour" option and your agent will contact you to discuss available opportunities.
In-PersonVirtual Tour

$ 524,900
Est. payment /mo
New
30 Malta AVE #2106 Brampton, ON L6Y 4S5
2 Beds
2 Baths
UPDATED:
Key Details
Property Type Condo, Apartment
Sub Type Condo Apartment
Listing Status Active
Purchase Type For Sale
Approx. Sqft 1200-1399
Subdivision Fletcher'S Creek South
MLS Listing ID W13781978
Style Apartment
Bedrooms 2
Maintenance Fees $1,042
Annual Tax Amount $2,617
Tax Year 2025
Property Sub-Type Condo Apartment
Property Description
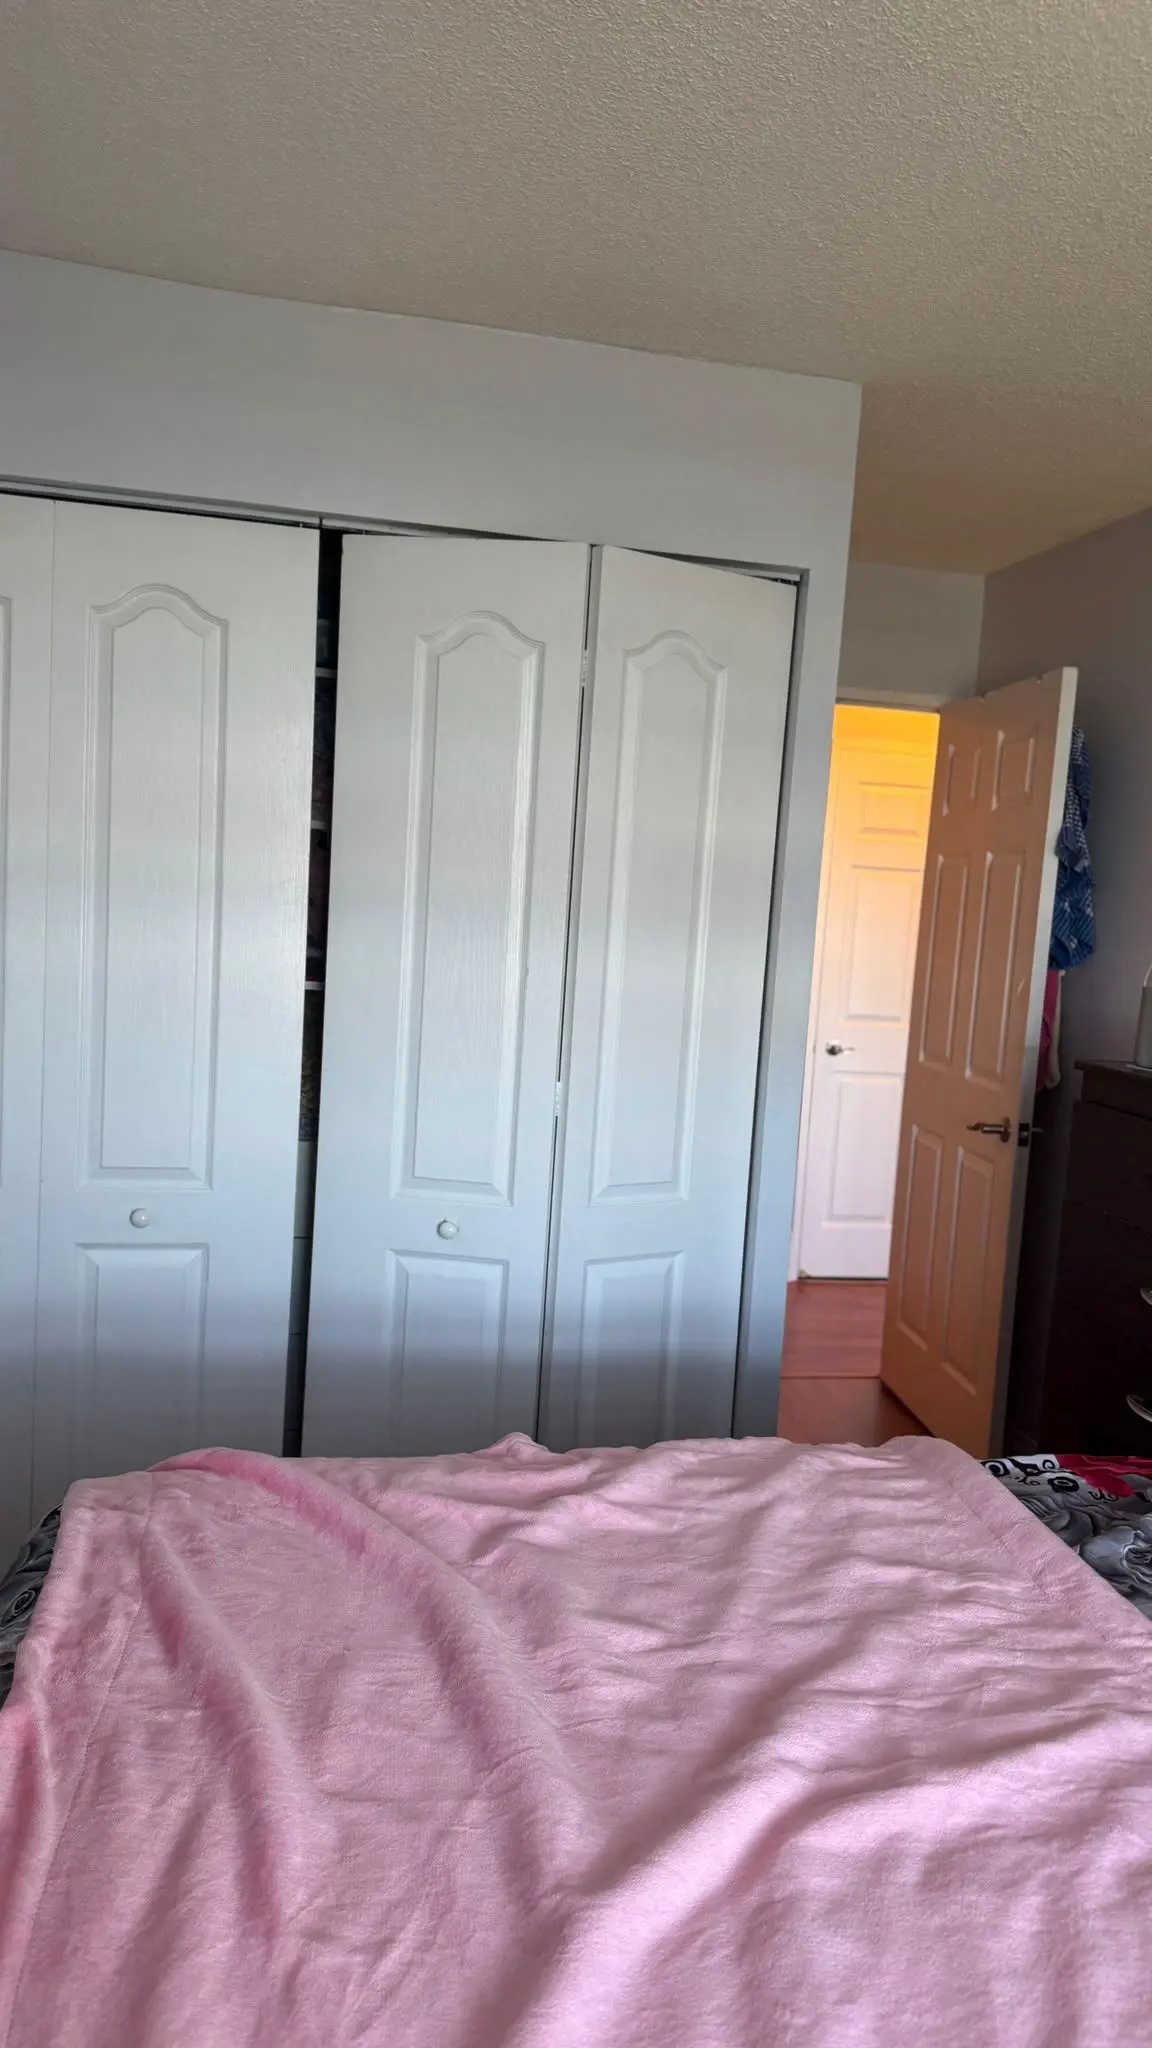
Welcome to this spacious & lovingly maintained condo in Brampton's sought after Fletcher's Creek South Community - offering 1219.sq.ft. of functional living space, complemented by a bright enclosed sunroom with peaceful ravine views and a glimpse of the Toronto Skyline. This well cared for home has been thoughtfully refreshed with custom cabinetry, carefully considered furniture placement, allowing the generous proportions & versatility of each room to truly shine. The open-concept living & dining area provides a welcoming setting for everyday family life, entertaining, and relaxed gatherings. The enclosed sunroom is a particularly versatile bonus space and could easily serve a s a home office, Children's study area, reading retreat, or quiet prayer/meditation room, all while enjoying serene views of the surrounding ravine. The generous primary bedroom features a well maintained 4 piece ensuite & ample closet space. The spacious second bedroom offers flexibility for a child's bedroom, guest room, or additional work-from-home space. One of the home's standout advantages is the all-inclusive maintenance fee, covering water, hydro & heat, making monthly budgeting simpler and providing added peace of mind. Underground parking & convenient access to nearby walking trails further enhance everyday living. Location, Location, Location ! Enjoy the convenience of being just minutes from shopping, everyday amenities, Highway 407, major public transit routes, sports facilities, Sheridan College, & the future LRT. It is an established, well managed building that combines generous indoor space with easy access to the convenience of urban living. A spacious, versatile and well-loved home in a convenient Brampton location, ready for its next owner to make it their own.
Location
State ON
County Peel
Area Peel
Rooms
Family Room No
Basement None
Kitchen 1
Separate Den/Office 1
Interior
Interior Features None
Cooling Central Air
Fireplace No
Heat Source Electric
Exterior
Exposure North West
Total Parking Spaces 1
Balcony None
Building
Story 20
Locker None
Others
Pets Allowed Yes-with Restrictions
ParcelsYN No
Listed by FRIENDS REALTY POINT